




Overview
Project general facts
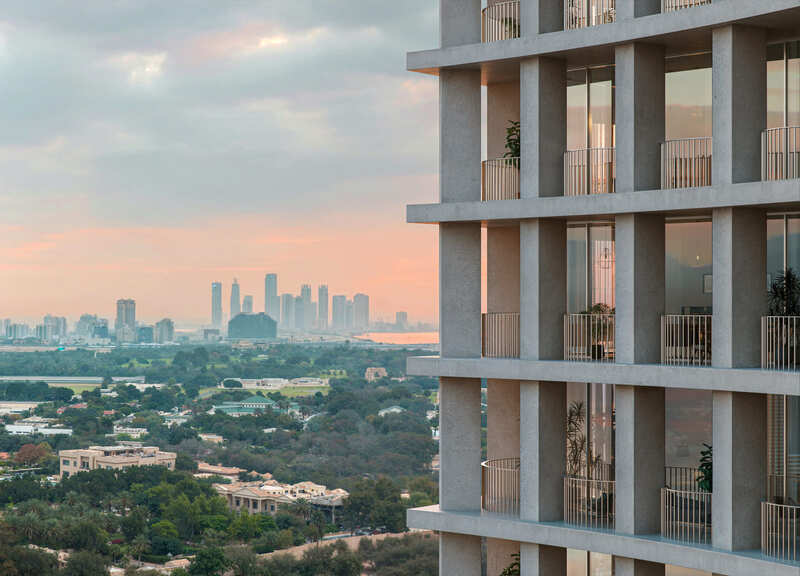
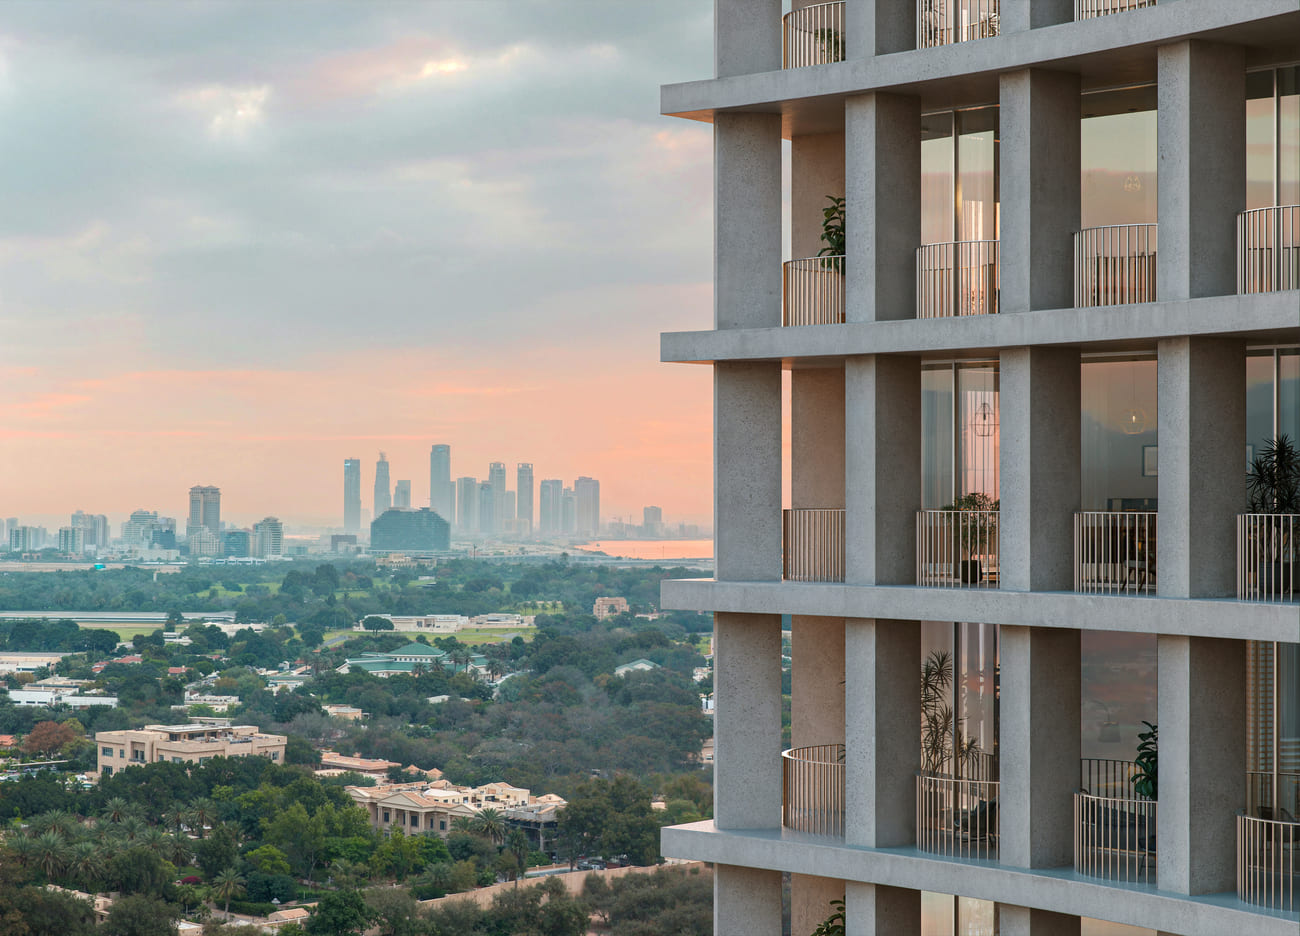
Eden House Za’abeel embodies a striking balance where a sculptural, concrete form reveals unexpected warmth, mirroring the dynamic interplay between DIFC’s energy and Za’abeel’s refined calm.
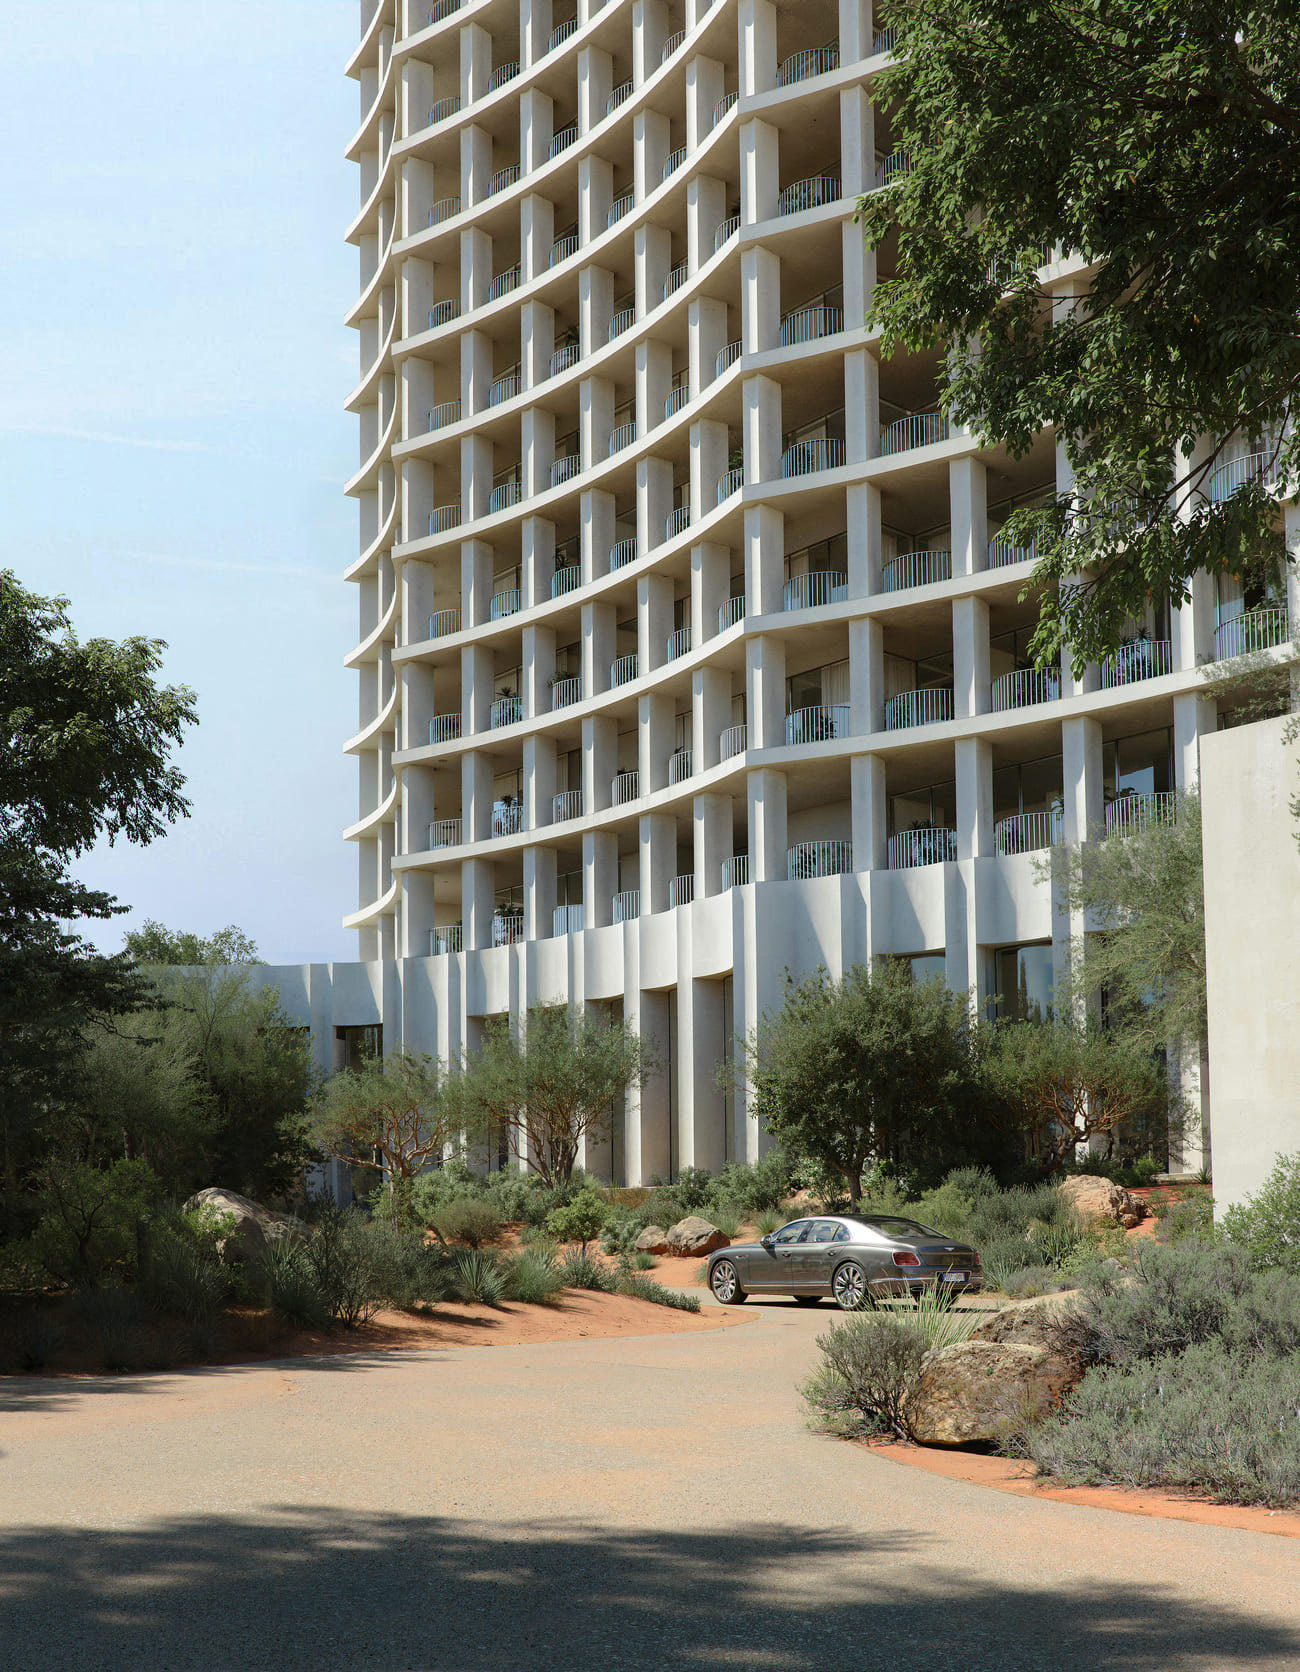
Designed by DXB Lab with interiors by Tristan Auer, the residences are defined by architectural clarity, tactile detail, and raw materiality. Courtyards and verdant landscaping offer space for pause and gathering, shaping a lifestyle both private and connected. With service that anticipates needs with warmth and precision, and a neighborhood offering an appealing contrast of residential calm and urban dynamism, life here moves with quiet rhythm and ease.
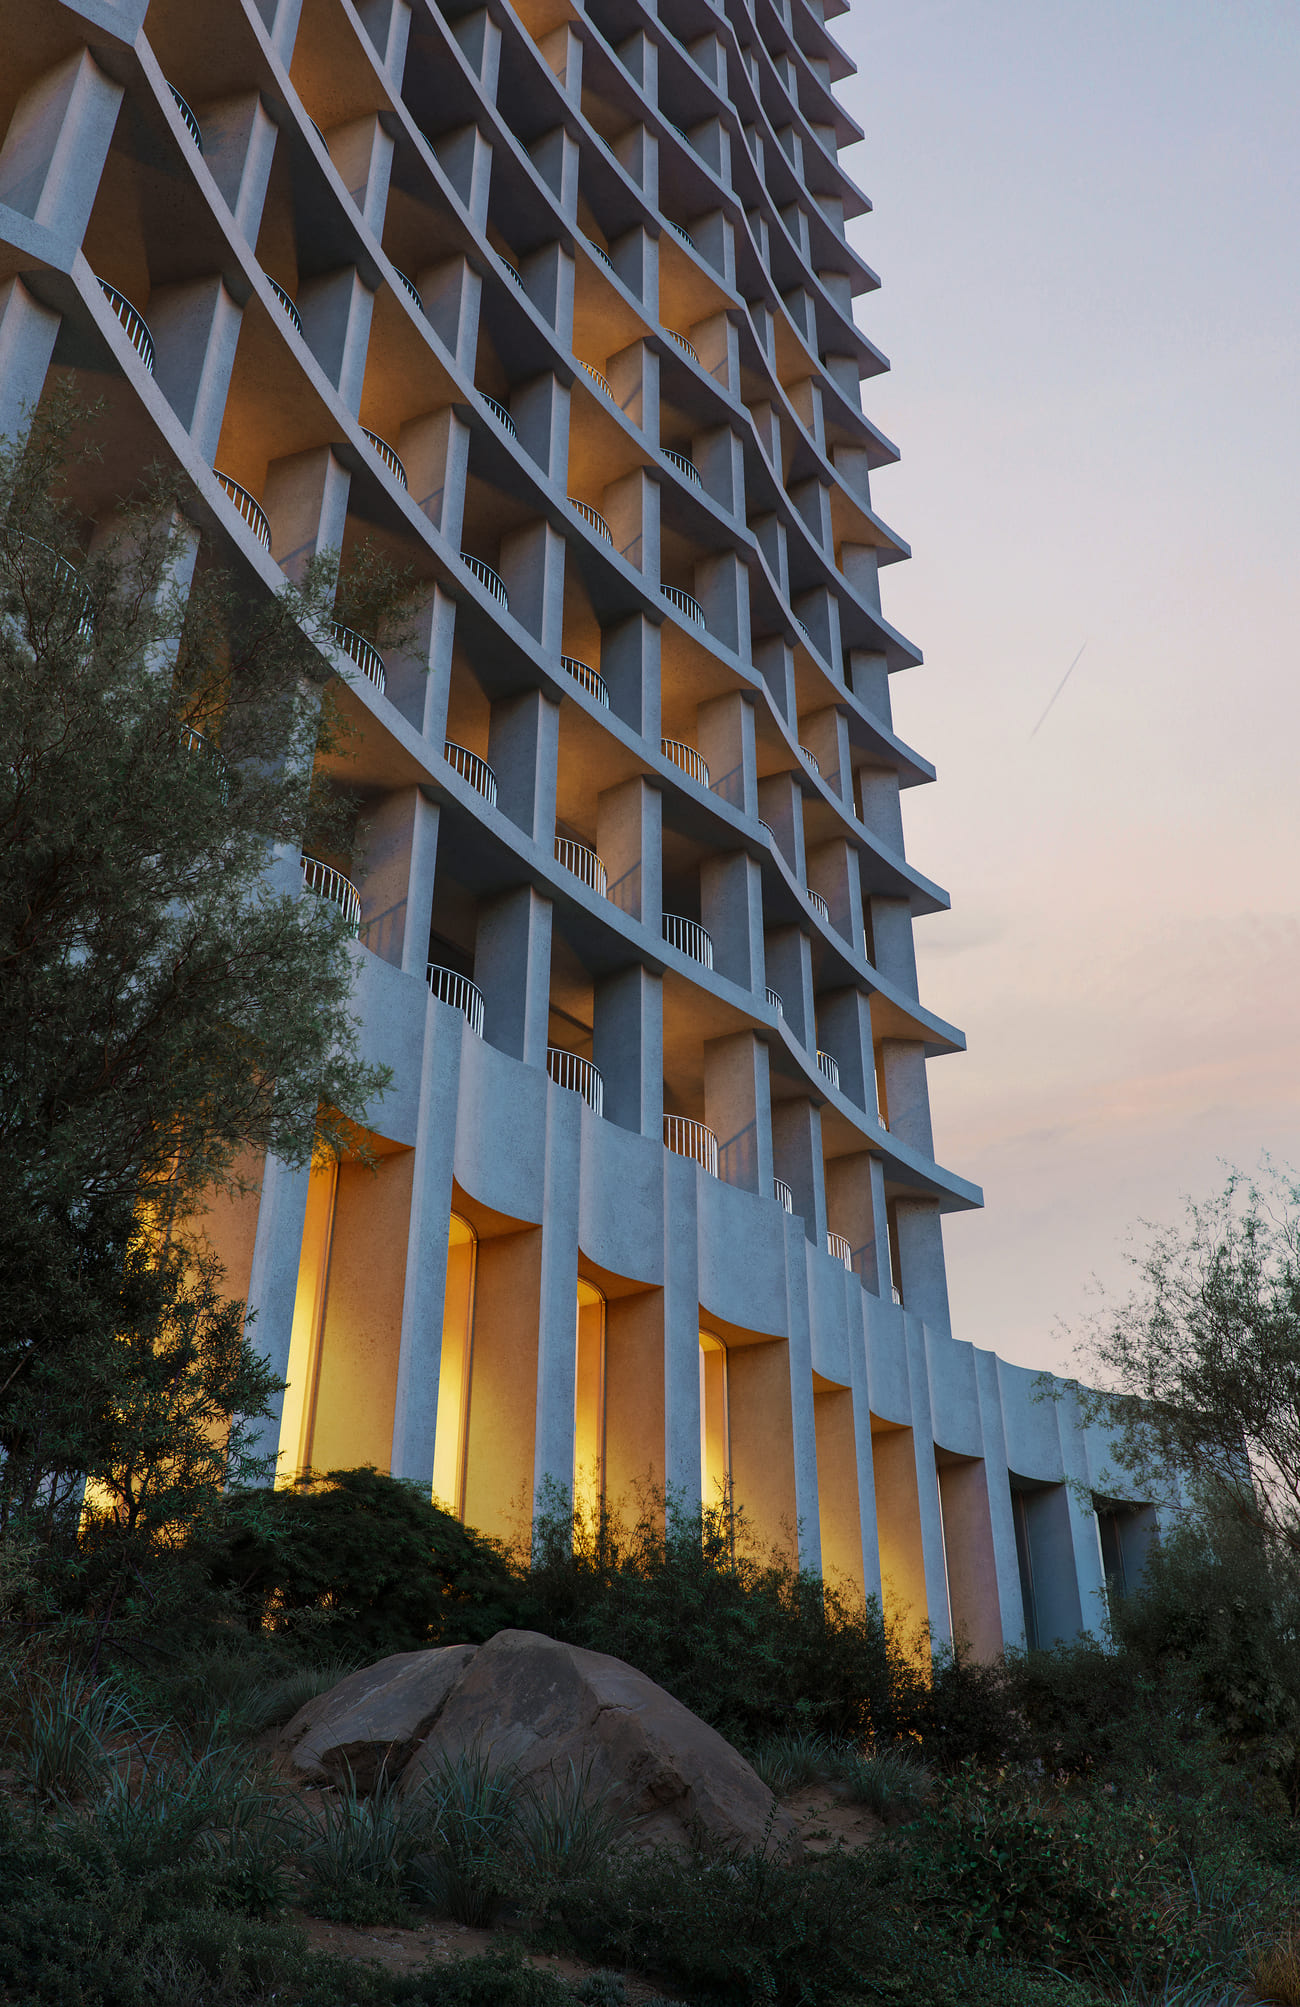
Eden House Za’abeel presents a striking architectural statement, resembling a beautifully carved sculpture that commands attention through its inherent simplicity and quiet certainty. Conceived by DXB Lab, the building’s concrete form unexpectedly reveals warmth and softness in its materiality. Inspired by the site’s original Ghaf groves, the design unfolds with graceful, curvilinear gestures that harmonize with the surroundings. This is evident in the textured concrete façade, cascading greenery, and rhythmic grid of balconies with curved handrails, creating a striking balance between urban sophistication and organic elegance.
Finishing and materials
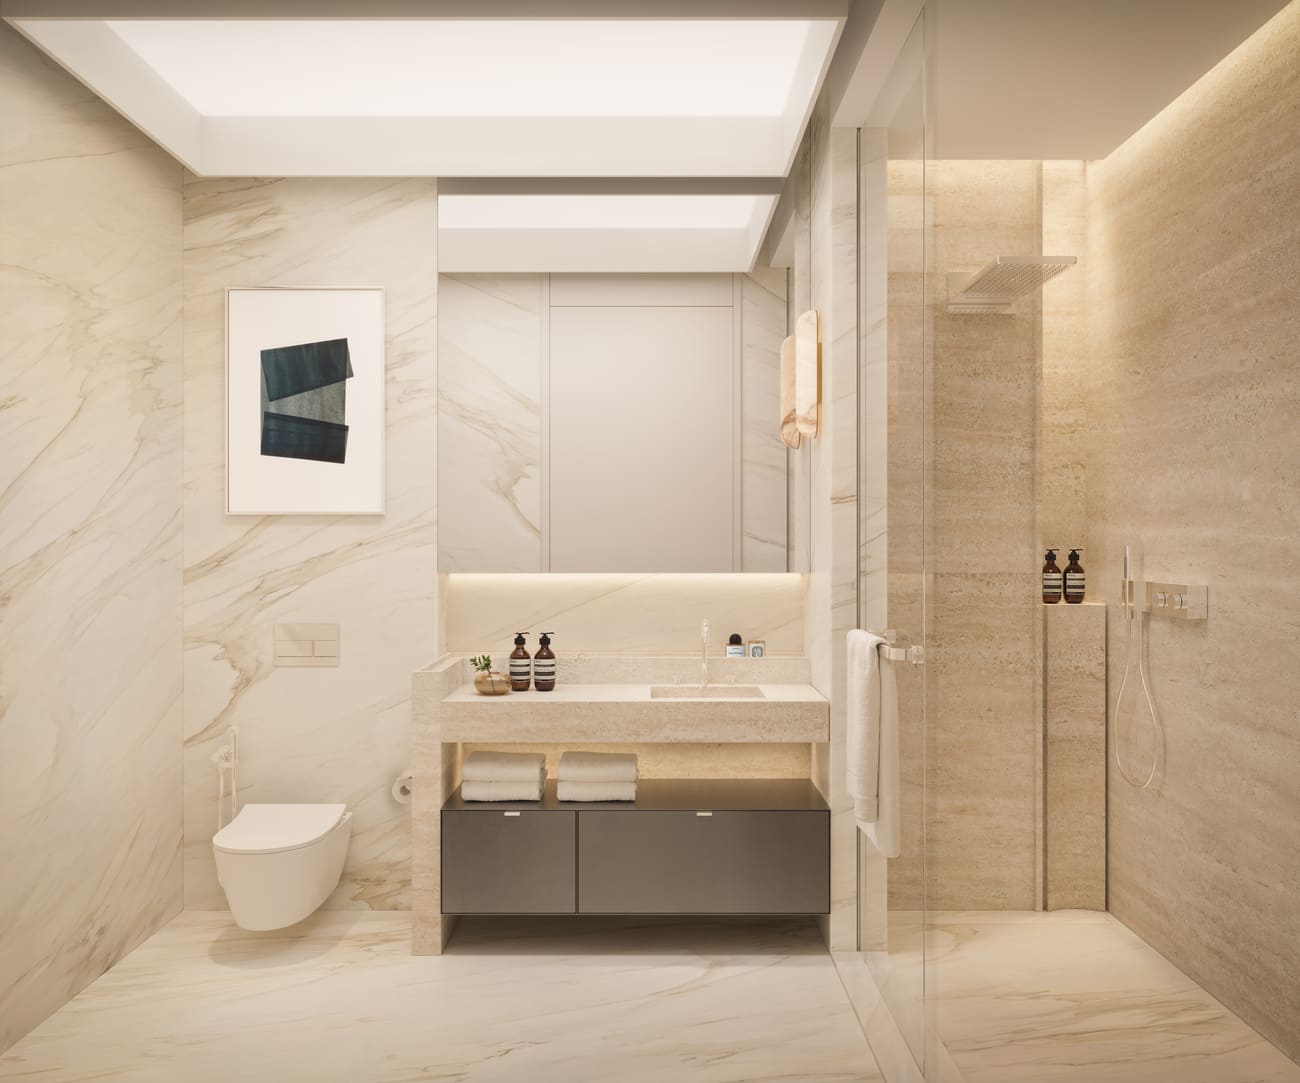
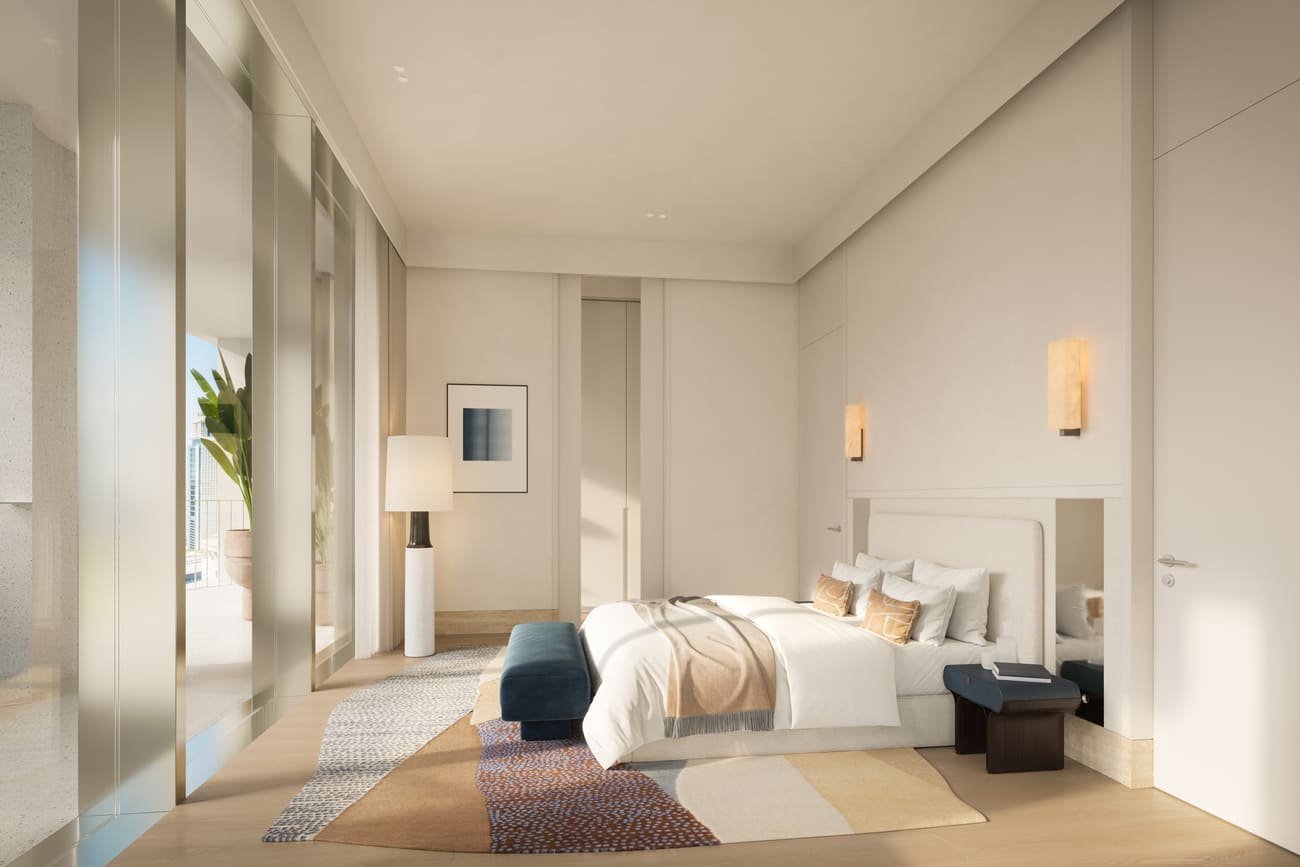
The interiors, envisioned by Tristan Auer, continue this dialogue between design and nature, harmonizing bold forms with softer, ornamental details. A disciplined monochromatic palette complements natural stone, marble, and warm woods, while the interplay of reflective and matte surfaces enhances the changing light. Organic shapes, stone mosaics, and timber details introduce refined, tactile interest.
Kitchen and appliances
Integrated electric appliances by Smeg or equivalent: full-height fridge, full-height freezer, hob, hood/ extractor fan, oven, dishwasher, washing machine, dryer.
Furnishing
Shutters in wood-effect high-grade laminate (matching light oak wood finish), interior shelving and drawers in linen-effect high-grade laminate, and soft-closing high-grade stainless steel hardware by Blum or equivalent.
Location description and benefits
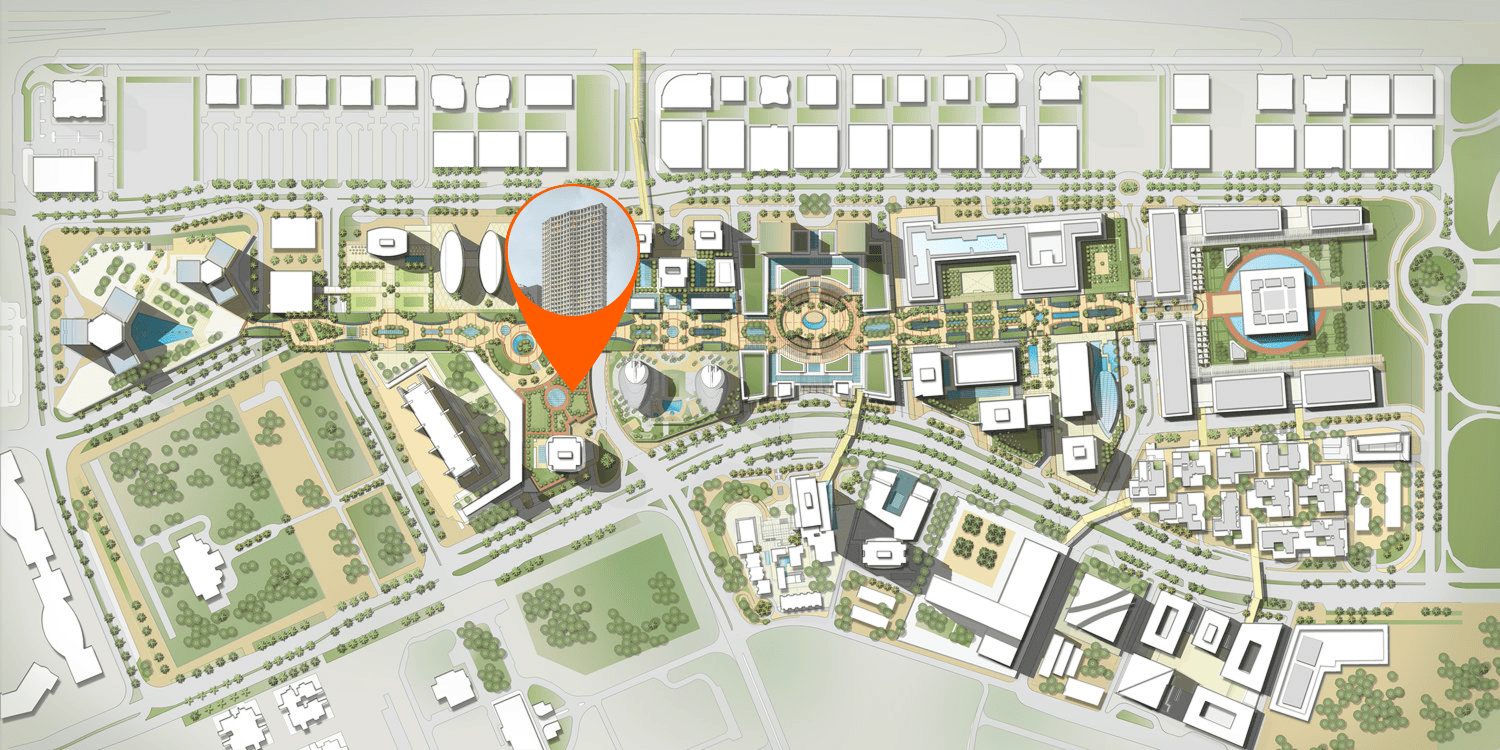
DIFC, or the Dubai International Financial Centre, is more than just a financial hub; it’s a thriving urban community that represents the epitome of modern living in Dubai. Nestled in the heart of this bustling metropolis, DIFC is a meticulously planned district that seamlessly blends business, culture, and lifestyle into a harmonious whole.
At the core of DIFC’s identity is its commitment to innovation and global connectivity. It serves as a magnet for financial institutions, multinational corporations, and startups, making it a hub for international commerce and entrepreneurship. Yet, DIFC goes beyond business; it fosters an inclusive and vibrant community where residents, professionals, and visitors can thrive.
DIFC’s community spirit shines through its social and cultural events. From art exhibitions to music festivals and culinary gatherings, DIFC fosters a sense of belonging and engagement among its diverse residents. It’s a place where like-minded individuals come together to share their passions and interests.
Location
General Plan
Facilities & Features
-
Outdoor and Indoor Swimming Pools
-
Residents’ Café
-
Business Suite
-
Children’s Playroom
Typical units and prices

10 828 239 AED - 15 188 715 AED
2,800 sqft — 3,037 sqft
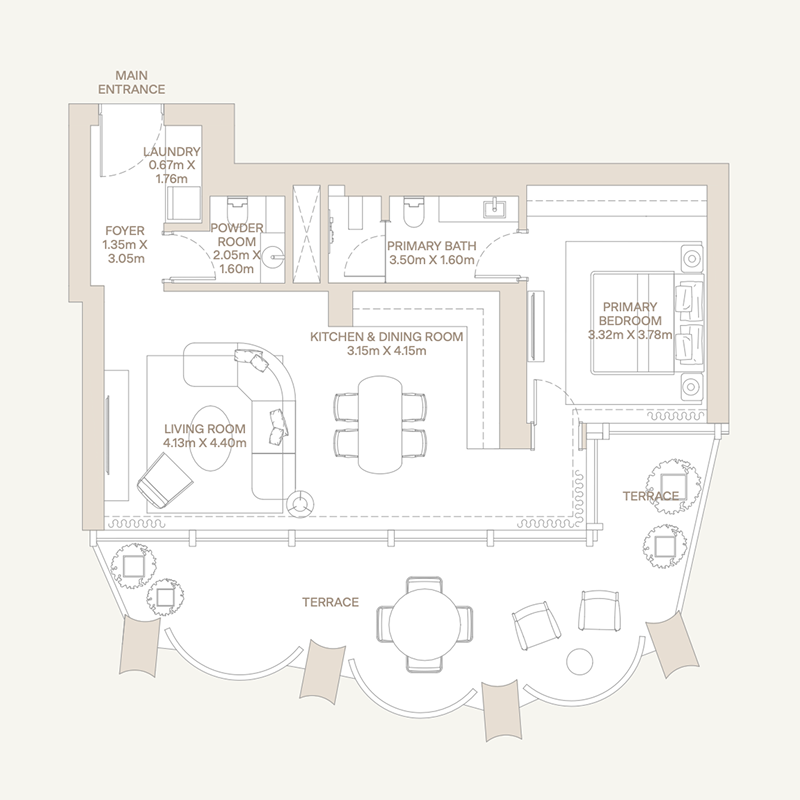
4 737 408 AED - 6 398 693 AED
1,132 sqft — 1,202 sqft
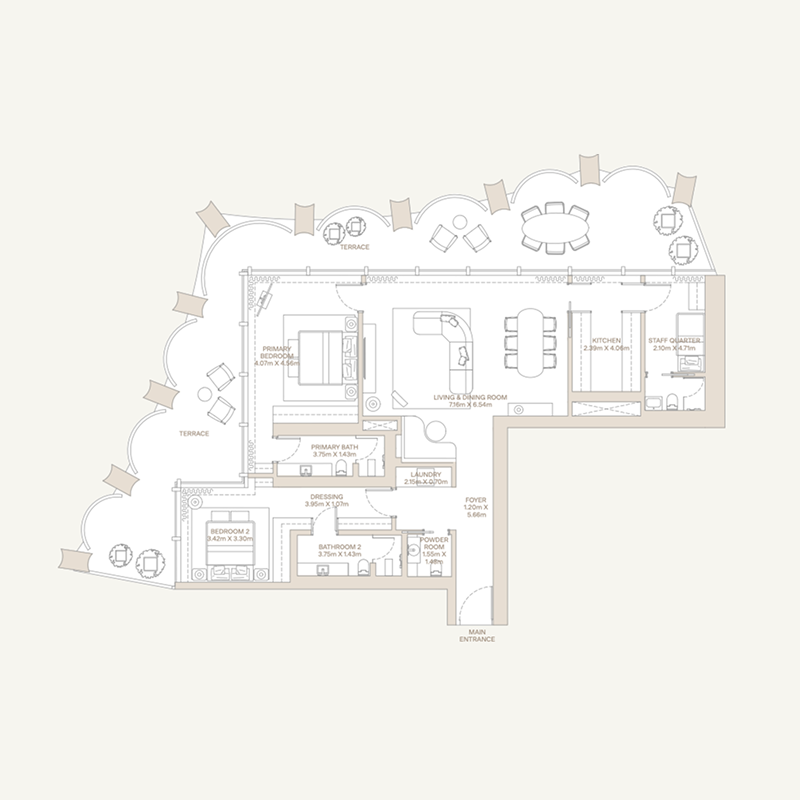
6 920 487 AED - 11 026 029 AED
1,683 sqft — 2,457 sqft
🏷️ Property Details
Completion date
Q4 2028
Status
On sale
Types
Apartments
Location
Dubai International Financial Centre (DIFC), United Arab Emirates
About the Developer

H and H Development